Foto: Tone Iren Eggen Tømte/Maihaugen
Mytting
A Prosperous Home
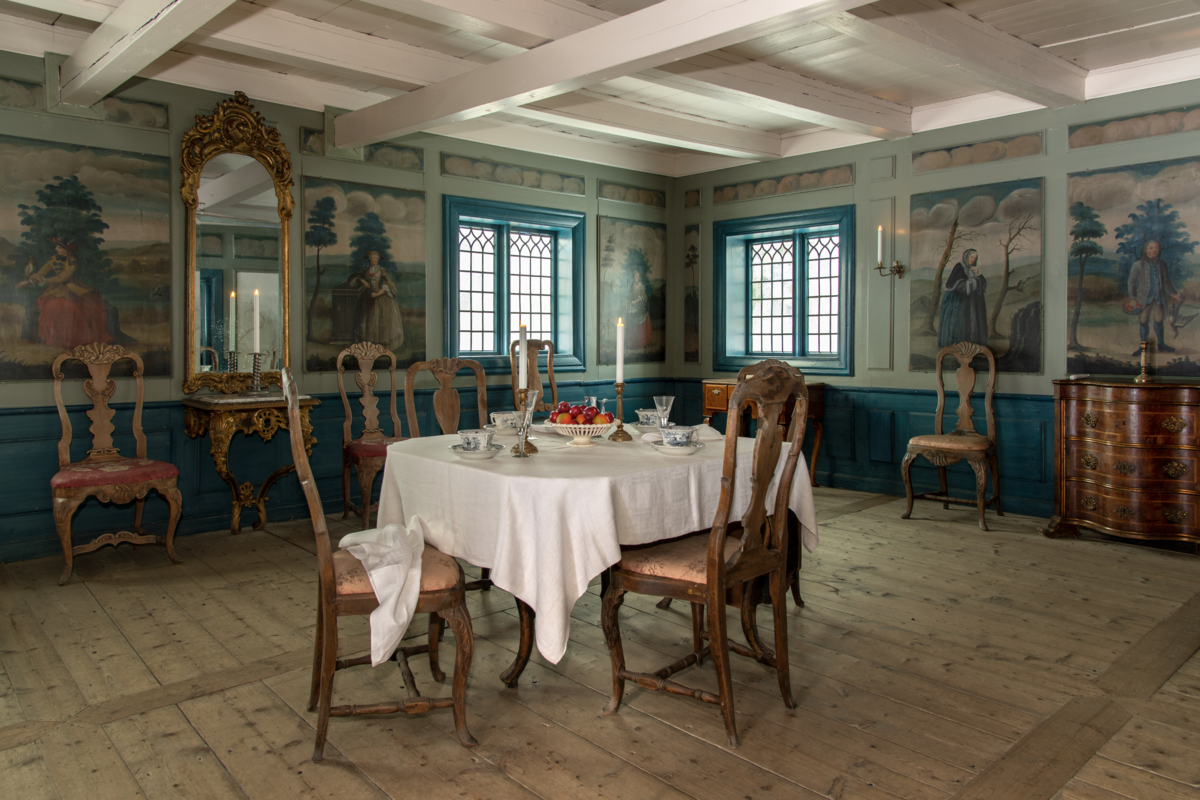
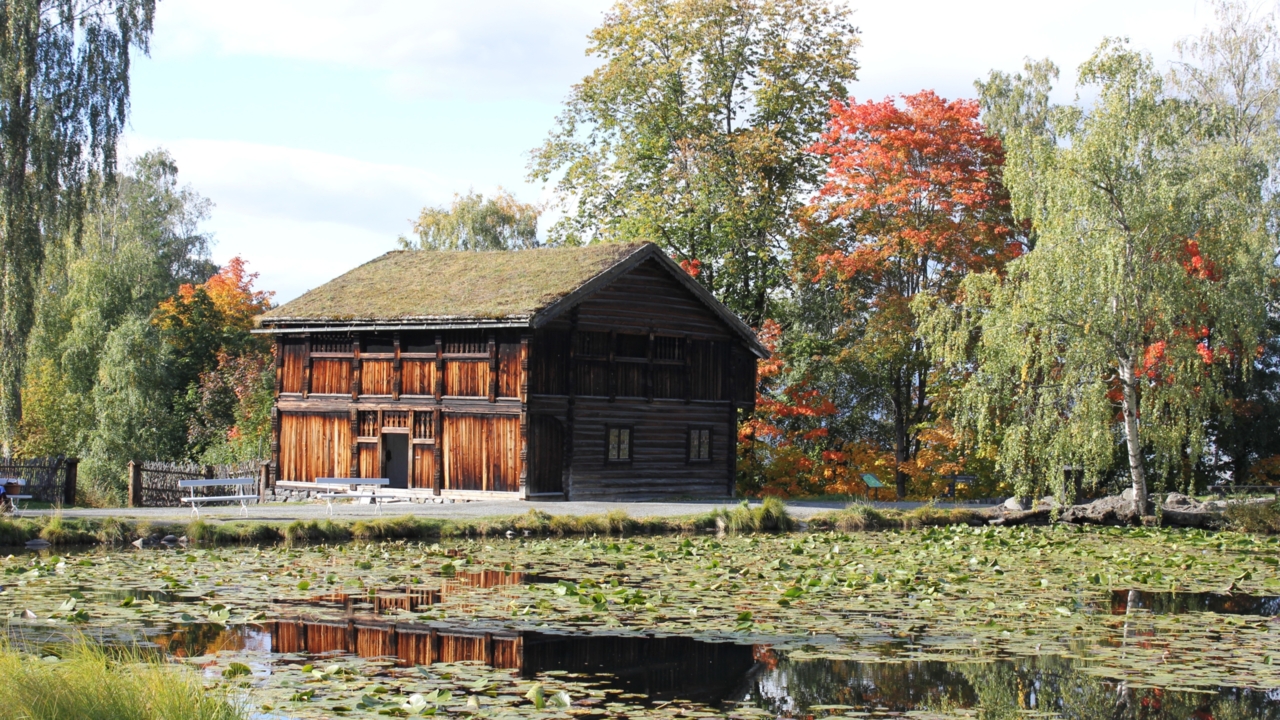
Myttingstua was built around 1760. The house originally stood at Mytting farm in Ringebu. It was moved to the museum's founder Anders Sandvig’s garden in 1897 and reconstructed at Maihaugen in 1904.
There is a striking difference between the simple årestue, a traditional dwelling with an open hearth, and this two-storey house. Several older types of buildings, such as storehouses and lofts, already had two storeys, but it was not until the latter half of the 18th century that two-storey homes became common in Gudbrandsdalen. The layouts of the ground and first floors are quite similar, with several separate rooms on each floor. The staircase to the upper floor is accessed from the external gallery. Having several separate rooms improved living conditions, while easier cleaning and an outdoor toilet on the upper floor reflect changing standards of hygiene.
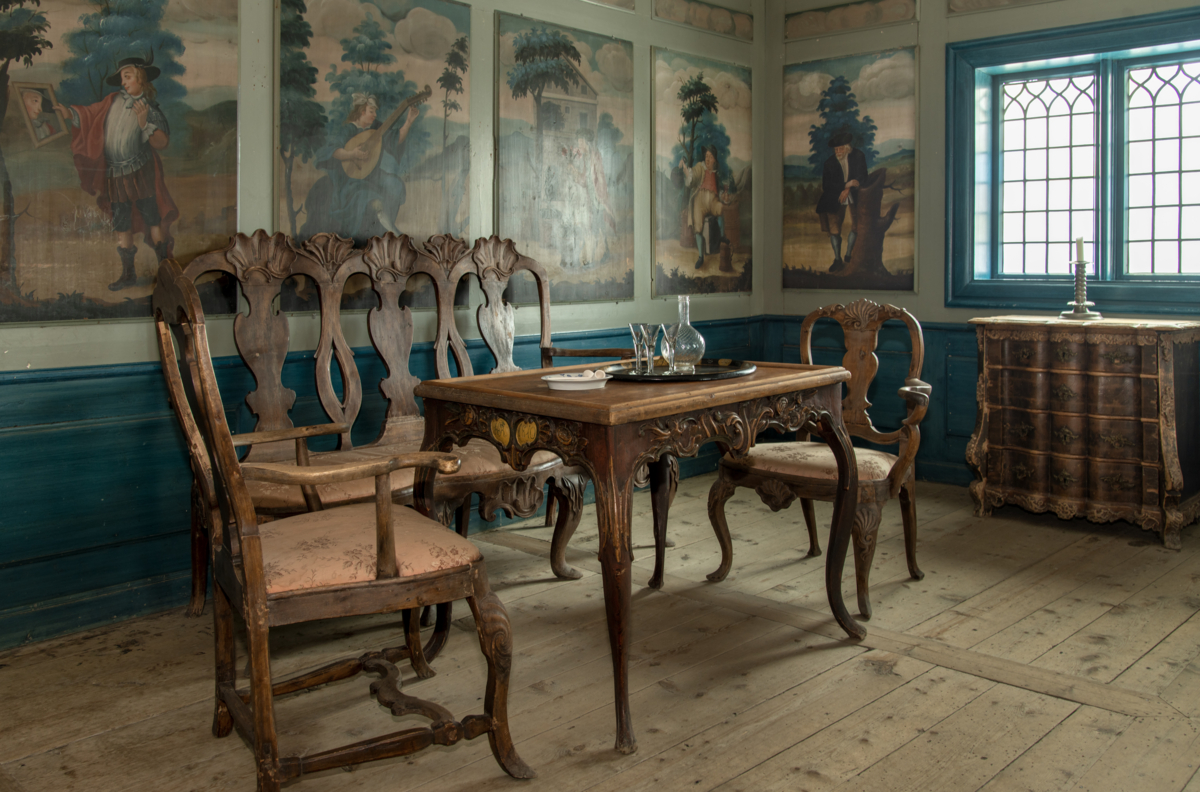
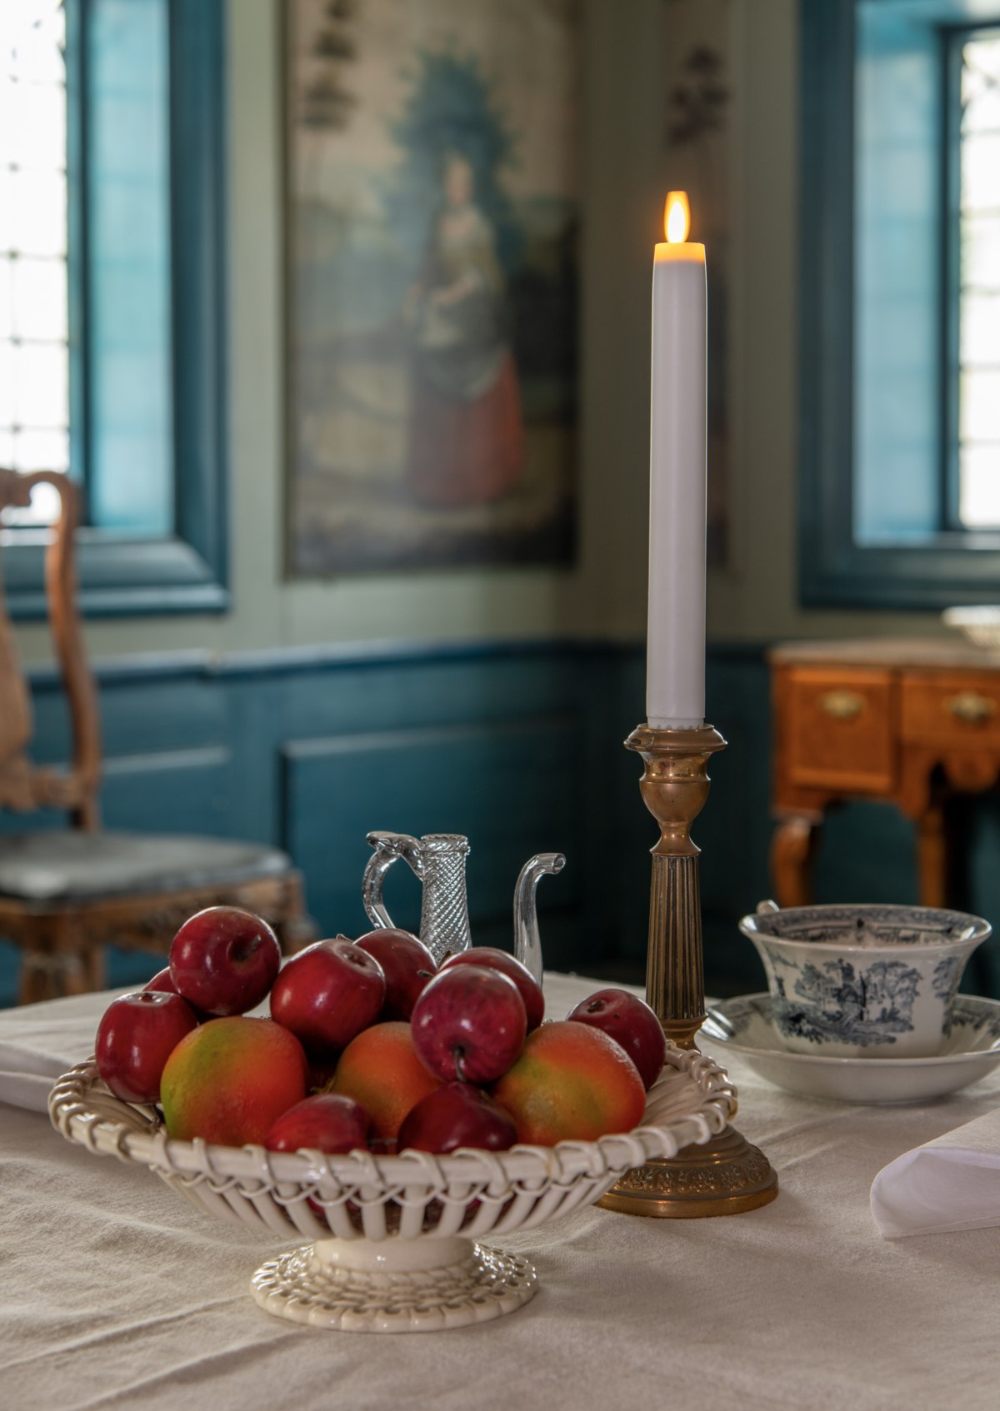
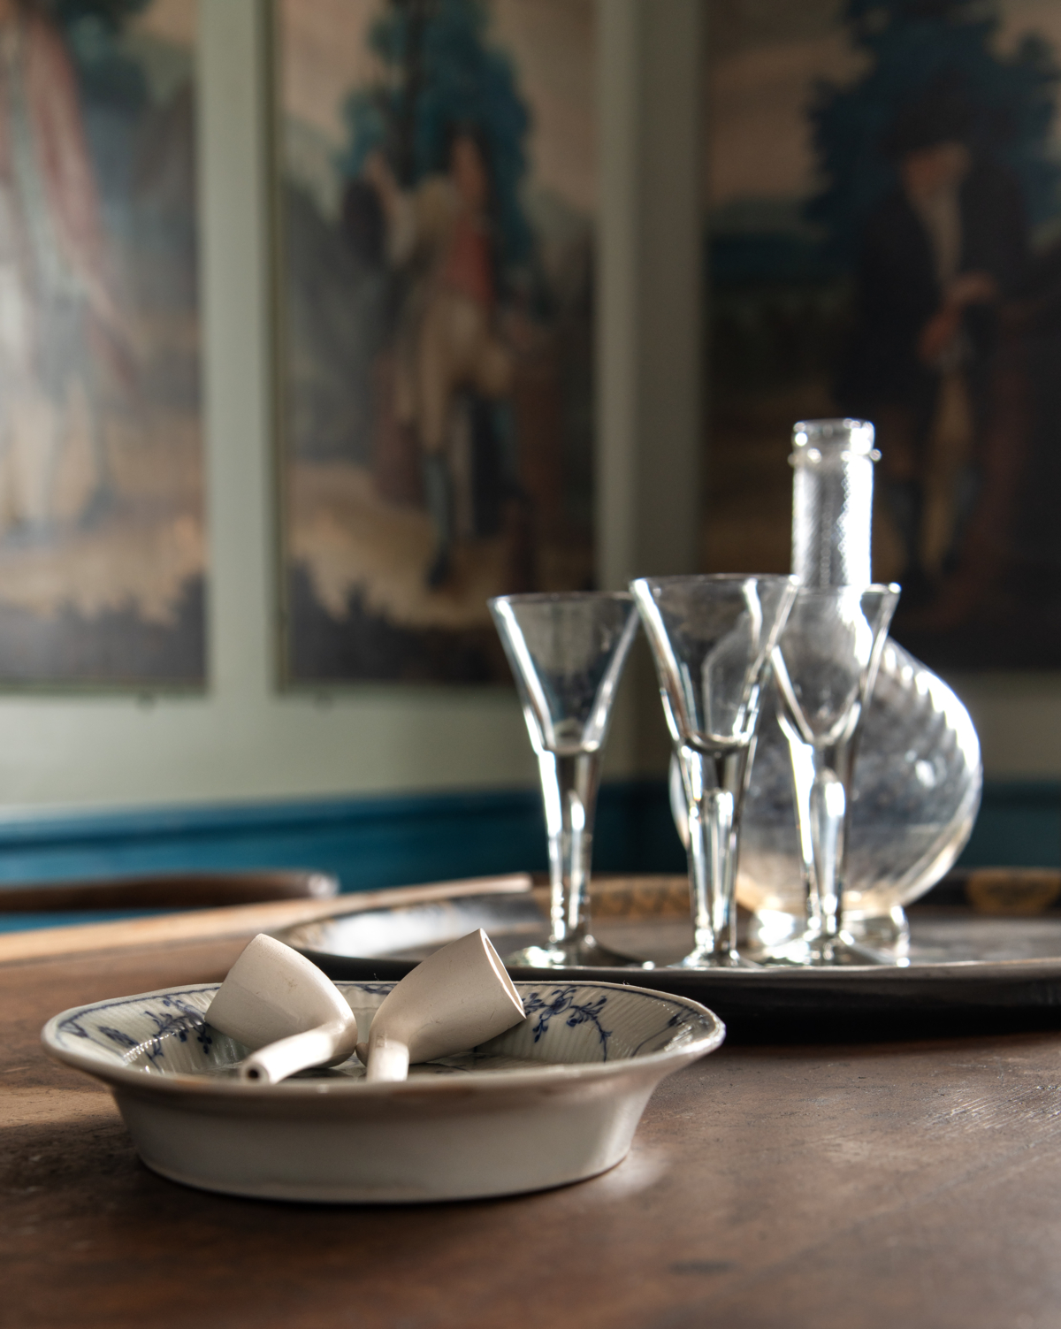
The furniture in the living room gives an impression of how a family from the upper levels of society, such as civil servants or the nobility, might have lived in the 18th century. New materials and tools made new trends in interior design possible. Chairs, tables and chests of drawers were no longer fixed to the walls. They were made by craftsmen in towns or brought home from abroad. They were also lighter and more comfortable than the heavy, fixed furniture traditionally found in farmhouses.
In Myttingstua, you can see wall paintings by Peder Aadnes (1739–1792). With his unconventional choice of Rococo-inspired motifs from upper-class life, Aadnes became an important influence on many rural painters. He decorated churches as well as houses on large farms. The wall paintings in Myttingstua are vivid depictions of the changing seasons and stages of life. They were originally painted for Bjellum farm in Jevnaker.